Year 2 (2021)
The Pergola
The Partitions
At the time, I was working in Cedar Rapids, Iowa, so while the contractor was building the extension room, on the weekends, Marie and I began work to partition the remaining sections off in the backyard.
We first built two short garden walls, going between the house and the main wall. We then removed all of the gravel, so there was just dirt left.

The Partitions
Next, we built additional garden walls that intersected the previous walls, separating the remaing yard into 4 sections.

The Partitions
With the walls built, it's time to build the remaining pieces. Notice the vegetable garden in the back left section is sowed and all seeds planted.

The Partitions

Next, I made the walkway, using flagstones and rock. This was the first time I was able to use the rocks that we were pushing around the yard.
You can't see it very well, but this set of walking steps stops at the wall posts. I will continue them after building the patio in the far right partition.
Also, you can see the vegetables have already started to grow!
The Back Patio
For whatever reason, we decided to build a patio that was a hexagon, but without equal sides.
We threw down a few bags of gravel base and packed it down tight using the hand tamper.

The pattern we used didn't work quite as planned with the pavers we used, so there were some odd shaped holes in the first half. But we decided quickly that we would fill them with cement and with a black dye added.

The Back Patio
The Back Patio
We then packed the ground where the other half would go.

Here's an evening shot of the patio about three-fourths completed.

The Back Deck
Here's a closeup of the patio so you can easily see how it looks with the black concrete filling the gaps.

The Back Patio
The Back Patio
And here's the final product! Now we can finish the walkway.

The Back Patio
I added in the last of the flagstones and terminated it with blocks. We then planted a tree at the end.

Normal Improvements Year 3 (2013)
Garden Room Part 1
During the winter, a salesman showed up and offered to build us an extension room for $10,000. He drew up the plans and we approved it.
The guy that showed up seemed very professional and claimed he would build whatever we felt we were owed, which he did. It was slow going at first. He had to constantly stop and wait for an inspector. jAn electrician came to do the wiring, which also had to be continuously inspected.

Garden Room Part 1
After laying in the subfloor, he began building the actual floor.

Next came the walls, which would have very large windows. He had to fight with the owner about that, since the contract never specified the size of the windows. Their bad!

Garden Room Part 1
Garden Room Part 1
The sides are enclosed, two of the three window frames have been cut, and the roof rafters installed.

Garden Room Part 1
The roof has now been completely covered.

Garden Room Part 1
The roof now has the shingles on, the windows are installed, and the walls are wrapped in Tyvek.

Garden Room Part 1
Here you can see that the contractor put up some of the siding, the fascia, and the electrical for the outlets and lighting, both inside and outside. We purchased all new lights so that all the lighting in the backyard was the same.

Garden Room Part 1
Unfortunately, I don't have any pictures of the finished outside. But after he finished it, he moved inside and first removed the picture window that was there, then he added the insulation to the walls.

The Wall Part 1
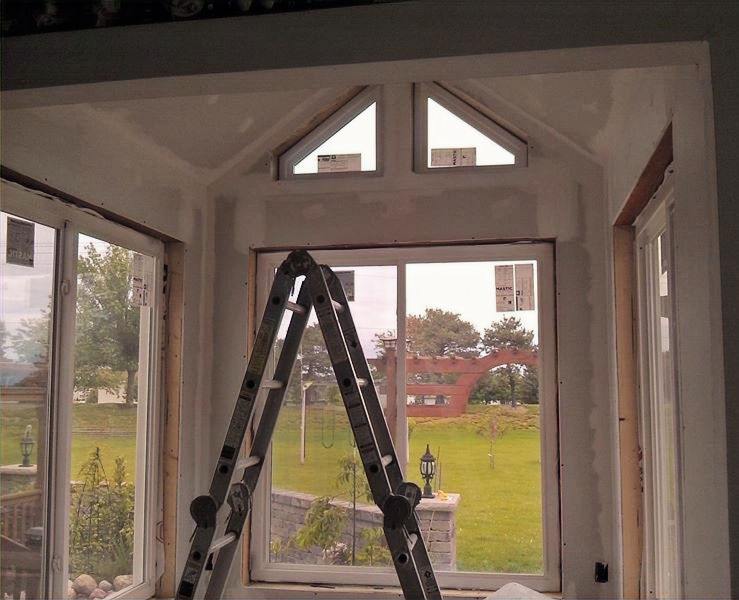
Next came the drywall. The contract only called for him to put it up and mud the seams. Later on, we had to sand it down and add more mud as needed.
Garden Room Part 1
The final task for the contractor was to frame the windows. I think this guy did a great job!

The Wall Part 1
Here's the final product, with the lighting installed in the steps.

The Wall Part 1

And the final scene, showing the wall lighting.
Scroll down to view the pictures of my first part of this project, which was to build a Japanese-style torii gate.
The Wall Part 1
After building the second 180, they poured in the exposed aggregate that filled in the gap between the existing patio and the wall in one day. But the cement mixer truck had to be parked alongside the house in the grass and destroyed our grass by creating ruts.
